<-- style PDP --> Basement-45 Sancrest Drive, Toronto - Detached for lease for $2,200
  • new
  • for lease

Basement-45 Sancrest Drive

Toronto, Ontario, M1P 4A6 - Bendale

$2,200

  • Neighbourhood

    Bendale

  • Major Intersection

    Brimley and Brimorton

  • Listed Since: 36 day(s)

  • Last update: 1 day(s) ago

Overview

  • Property Type

    Detached, Bungalow

  • Bedrooms

    2

  • Bathrooms

    1

  • Basement

    Sep Entrance + Finished

  • Kitchen

    1

  • Total Parking

    n/a

  • Lot Size

    50x100 (Feet)

  • Taxes

    n/a

  • Type

    Freehold

Property Description

Property description for Basement-45 Sancrest Drive, Toronto

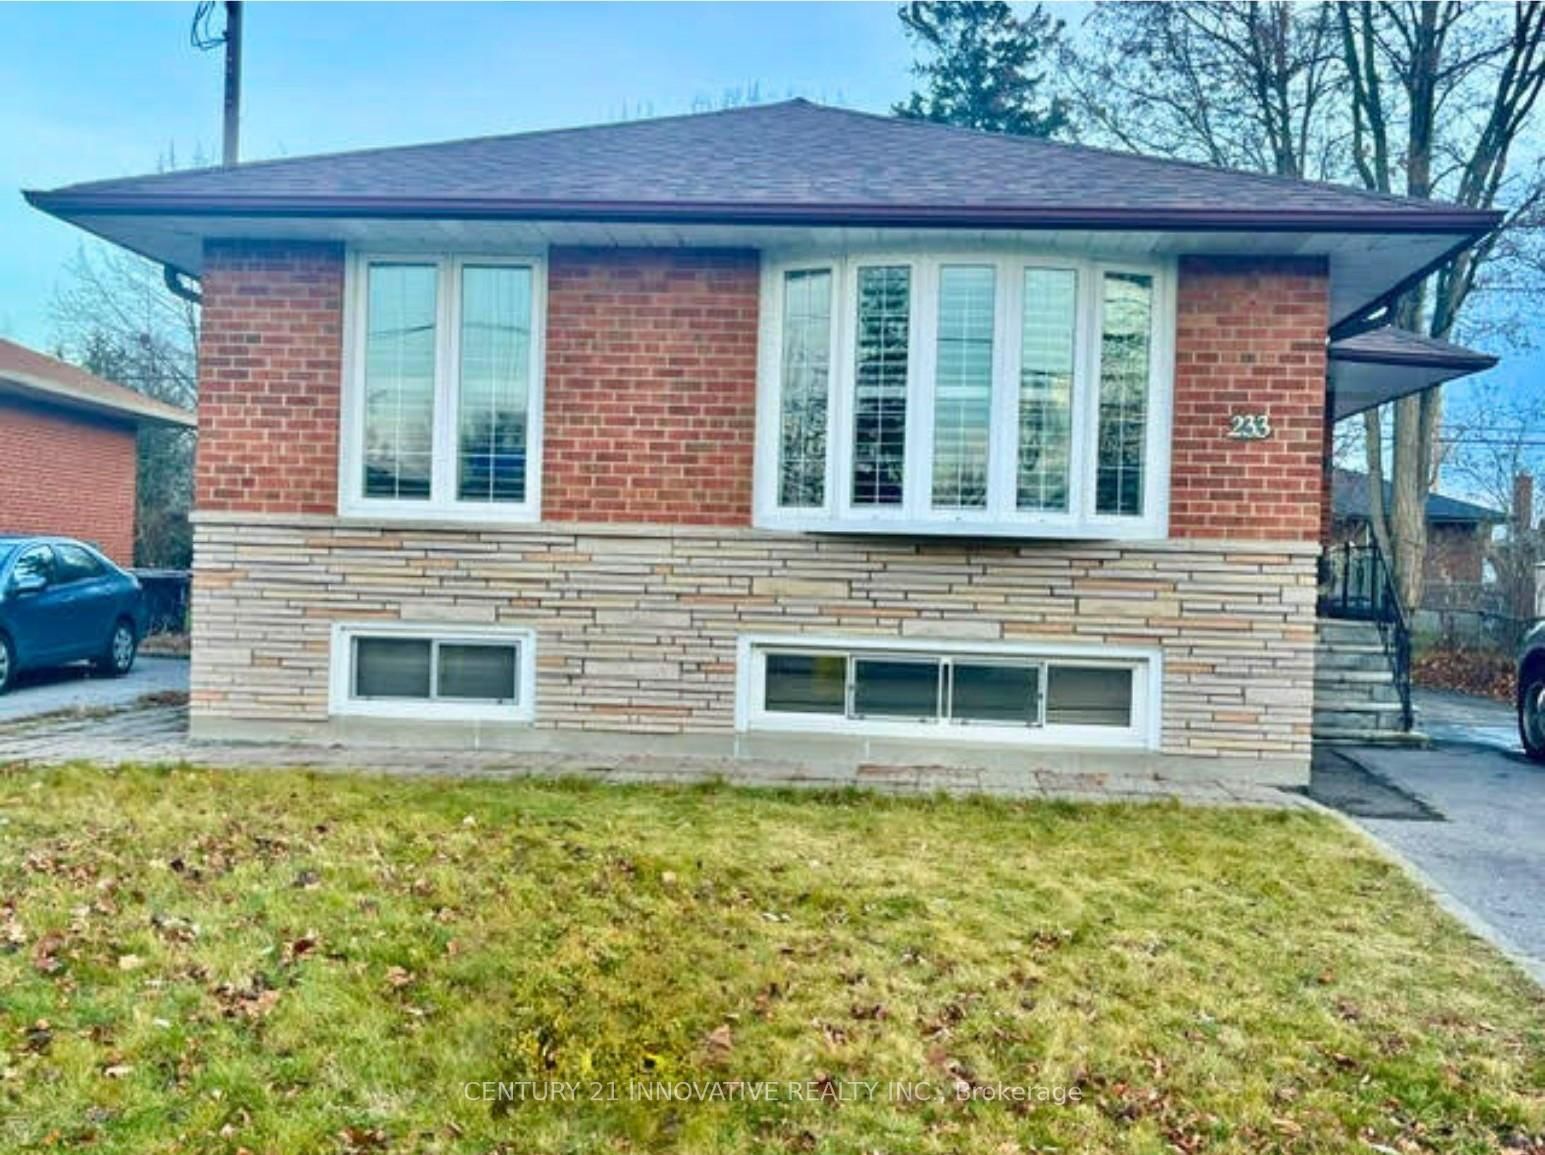
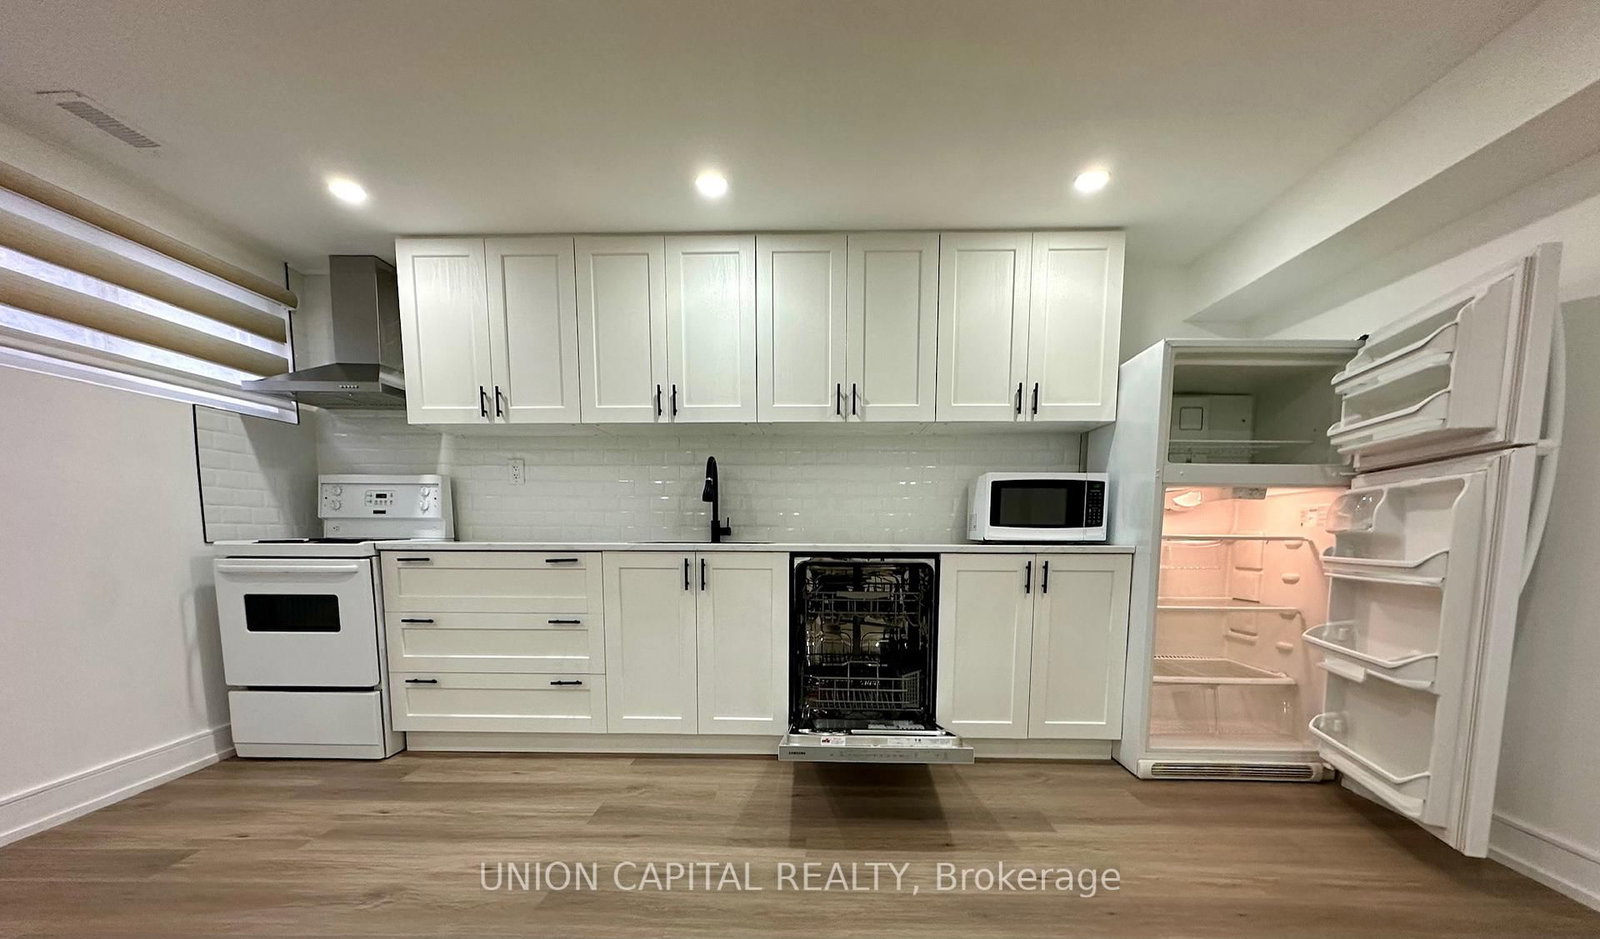
Welcome to this incredible 2-bedroom basement apartment in a highly convenient Scarborough location, just steps to transit, shopping, and everyday amenities. This beautifully renovated suite offers a modern open-concept layout with bright, spacious living areas enhanced by several windows and stylish pot lights throughout. The contemporary kitchen features stainless steel appliances, a breakfast bar, and ample storage space. Enjoy the convenience of your own private en-suite washer and dryer, and best of all, your own exclusive outdoor space-perfect for relaxing and enjoying some sun and fresh air. A unique rental opportunity that combines style, comfort, and convenience! Mins to Scarborough Town Centre, Transit, Scarborough General Hospital, the 401/ Dvp and Thompson Memorial Park! A Perfect home to start your rental journey! Come take a look, we promise, you wont be disappointed.

Listed by ROYAL LEPAGE SIGNATURE REALTY

  • MLS #

    E13465760

  • Sq. Ft

    1100-1500

  • Sq. Ft. Source

    MLS

  • Lot Irregularities

    n/a

  • Year Built

    Available Upon Request

  • Pool

    Inground

  • Drive

    n/a

  • Garage

    Attached

  • Total Parking

    0

  • Family Room

    N

  • Den

    N

  • Exterior

    Brick

  • Fireplace

    N

  • Roof

    Asphalt Shingle

  • Foundation

    Concrete Block

  • Elevator

    n/a

  • Water View

    n/a

  • Laundry Level

    n/a

  • Heat

    Forced Air

  • A/C

    Central Air

  • Water

    Municipal

  • Water Supply

    n/a

  • Sewers

    Sewers

  • Central Vac

    N

  • MLS #

    E13465760

  • Sq. Ft

    1100-1500

  • Sq. Ft. Source

    MLS

  • Lot Irregularities

    n/a

  • Year Built

    Available Upon Request

  • Pool

    Inground

  • Drive

    n/a

  • Garage

    Attached

  • Total Parking

    0

  • Family Room

    N

  • Den

    N

  • Exterior

    Brick

  • Fireplace

    N

  • Roof

    Asphalt Shingle

  • Foundation

    Concrete Block

  • Elevator

    n/a

  • Water View

    n/a

  • Laundry Level

    n/a

  • Heat

    Forced Air

  • A/C

    Central Air

  • Water

    Municipal

  • Water Supply

    n/a

  • Sewers

    Sewers

  • Central Vac

    N

Thinking of Selling?

Find Out Your Home’s Value in Today’s Market!

No Email or Signup is required to view your home estimate.

estimate your home value

Contact Manoj Kukreja

Sales Representative,
Century 21 People’s Choice Realty Inc.,
Brokerage
(647) 576 - 2100

Manoj profile avatar

Inventory Graph

10 9 8 7 6 5 4 3 2 1 0 3 Months of inventory SELLER'S Market BALANCED Market BUYER'S Market

Thinking of Selling?

Find Out Your Home’s Value in Today’s Market!

No Email or Signup is required to view your home estimate.

estimate your home value

Contact Manoj Kukreja

Sales Representative, Century 21 People’s Choice Realty Inc., Brokerage
(647) 576 - 2100

Manoj profile avatar

Recent Sold Listings in Bendale, Toronto

Popular Cities